Southwest Florida’s Deltec Builder
Round homes engineered for strength, resilience, and the realities of Southwest Florida.
~3-dc2b36b.jpg/:/rs=w:1209,h:605,cg:true,m/cr=w:1209,h:605)
Port Charlotte — Deltec Round Home

Built in Port Charlotte, this Deltec round home later faced a direct hit from Hurricane Ian—putting its hurricane-resistant design to a real-world test.
Built in Port Charlotte, this Deltec round home later faced a direct hit from Hurricane Ian—putting its hurricane-resistant design to a real-world test.
Built in Port Charlotte, this Deltec round home later faced a direct hit from Hurricane Ian—putting its hurricane-resistant design to a real-world test.

Pinwheel floor trusses installed with precision. This radial system distributes loads evenly and forms the structural backbone of the Deltec design.
Built in Port Charlotte, this Deltec round home later faced a direct hit from Hurricane Ian—putting its hurricane-resistant design to a real-world test.
Built in Port Charlotte, this Deltec round home later faced a direct hit from Hurricane Ian—putting its hurricane-resistant design to a real-world test.
Subfloor complete and wall sections being set. Factory‑cut components help ensure tight tolerances and predictable assembly.
Built in Port Charlotte, this Deltec round home later faced a direct hit from Hurricane Ian—putting its hurricane-resistant design to a real-world test.
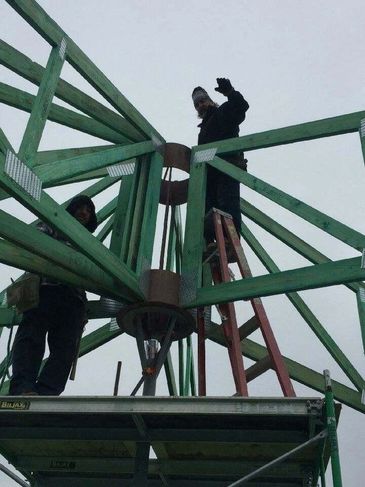
Roof framing nearing completion. The Deltec system comes together in a planned sequence, with each component fitting into the engineered structure.
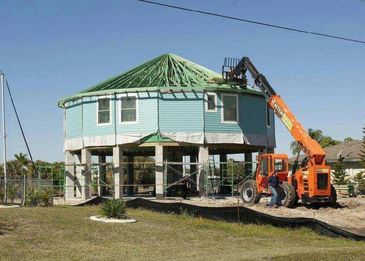
Street‑level view as the crew prepares to install roof sheathing. Clean jobsite, clear sequencing, and controlled assembly.

Aerial view of the circular roof taking shape. The round geometry is designed to reduce wind pressure rather than giving the wind a broad flat surface to push against.
The completed Port Charlotte Deltec home. Elevated, balanced, and built for the realities of Southwest Florida.
Inside, the round design opens into a bright, comfortable living space with the kitchen, dining, and living areas flowing together.
Inside, the round design opens into a bright, comfortable living space with the kitchen, dining, and living areas flowing together.
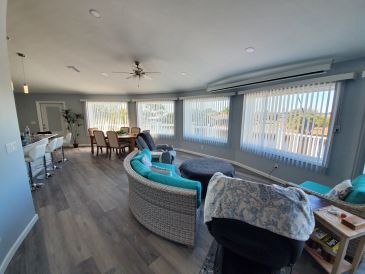
Inside, the round design opens into a bright, comfortable living space with the kitchen, dining, and living areas flowing together.
Inside, the round design opens into a bright, comfortable living space with the kitchen, dining, and living areas flowing together.
Inside, the round design opens into a bright, comfortable living space with the kitchen, dining, and living areas flowing together.
ENGLEWOOD — DELTEC ROUND HOME WITH WING
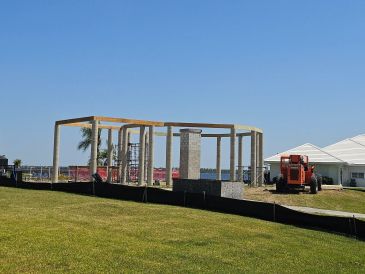
Ground beams and reinforced concrete columns form the foundation, with wood beams installed above to support the floor system.
Engineered floor trusses are installed over the beam system. Together, the beams and trusses create the elevated floor structure for the home above.
Engineered floor trusses are installed over the beam system. Together, the beams and trusses create the elevated floor structure for the home above.
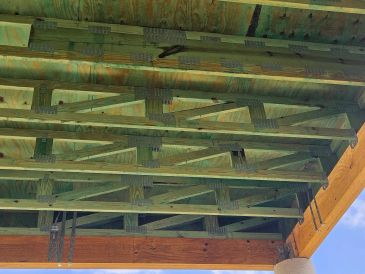
Engineered floor trusses are installed over the beam system. Together, the beams and trusses create the elevated floor structure for the home above.
Engineered floor trusses are installed over the beam system. Together, the beams and trusses create the elevated floor structure for the home above.
Engineered floor trusses are installed over the beam system. Together, the beams and trusses create the elevated floor structure for the home above.
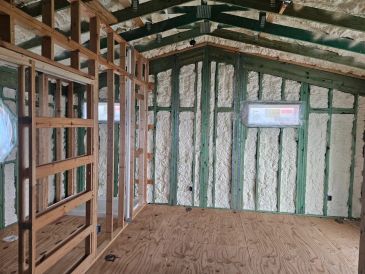
Interior framing with spray foam insulation, helping create a tighter, more energy-efficient building envelope.
Engineered floor trusses are installed over the beam system. Together, the beams and trusses create the elevated floor structure for the home above.
Cantilevered deck framing extending from the structure, with weather-resistant wrap installed before the exterior finish.
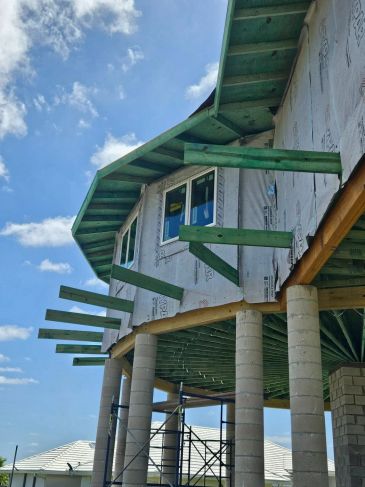
Cantilevered deck framing extending from the structure, with weather-resistant wrap installed before the exterior finish.
The kitchen is taking shape with the island in place. Large windows frame the water and bring natural light into the heart of the home.
Cantilevered deck framing extending from the structure, with weather-resistant wrap installed before the exterior finish.
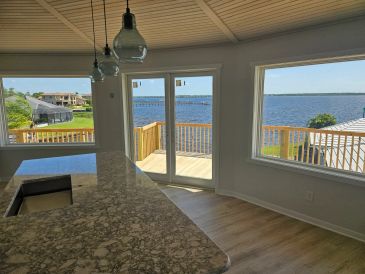
The kitchen is taking shape with the island in place. Large windows frame the water and bring natural light into the heart of the home.
The kitchen is taking shape with the island in place. Large windows frame the water and bring natural light into the heart of the home.
The kitchen is taking shape with the island in place. Large windows frame the water and bring natural light into the heart of the home.
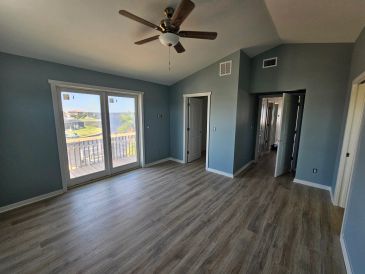
Primary bedroom with vaulted ceiling, finished flooring, and large doors opening toward the water.
The kitchen is taking shape with the island in place. Large windows frame the water and bring natural light into the heart of the home.
The kitchen is taking shape with the island in place. Large windows frame the water and bring natural light into the heart of the home.
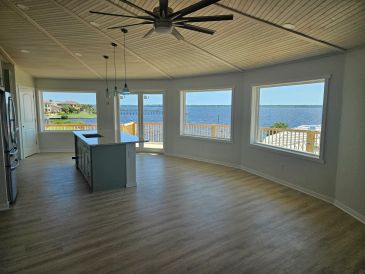
Open living and kitchen area with finished lighting and ceiling fan. Large windows keep the space bright and connected to the water outside.
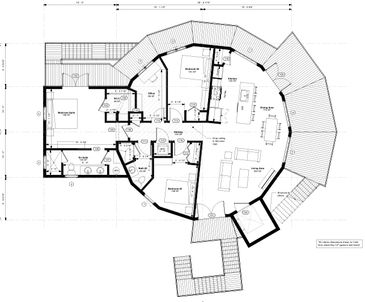
The Englewood floor plan combines the round Deltec design with a conventional wing, adding flexibility while keeping the open central living area and expansive views.s.
The completed Englewood Deltec home, combining the round design with a conventional wing to create additional living space while taking advantage of the coastal setting.
The completed Englewood Deltec home, combining the round design with a conventional wing to create additional living space while taking advantage of the coastal setting.
ARCADIA — DELTEC HOME WITH REINFORCED CONCRETE LOWER LEVEL
.webp/:/rs=w:365,cg:true,m)
Ground beams formed and ready for concrete. This foundation establishes the shape and structural base for the reinforced lower level above.
The concrete foundation is poured, with reinforcing steel in place for the masonry walls and concrete columns that will form the lower level.
The concrete foundation is poured, with reinforcing steel in place for the masonry walls and concrete columns that will form the lower level.
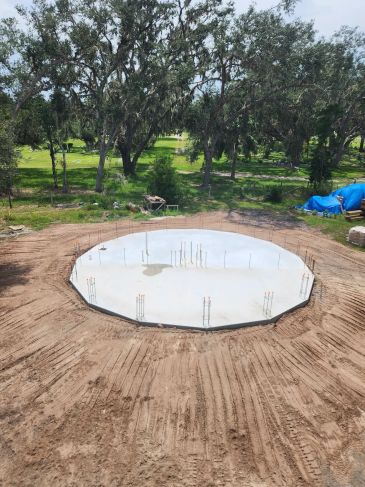
The concrete foundation is poured, with reinforcing steel in place for the masonry walls and concrete columns that will form the lower level.
The concrete foundation is poured, with reinforcing steel in place for the masonry walls and concrete columns that will form the lower level.
The concrete foundation is poured, with reinforcing steel in place for the masonry walls and concrete columns that will form the lower level.
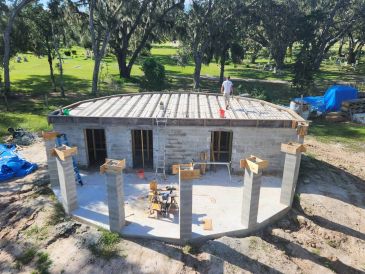
The reinforced lower level is taking shape, with masonry walls, concrete columns, and a poured concrete lid over the enclosed rooms below.
The concrete foundation is poured, with reinforcing steel in place for the masonry walls and concrete columns that will form the lower level.
The reinforced lower level is taking shape, with masonry walls, concrete columns, and a poured concrete lid over the enclosed rooms below.
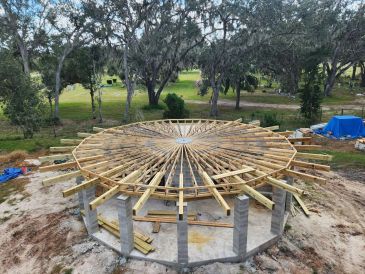
The radial floor trusses are installed over the reinforced lower level, creating the platform for the Deltec home above.
The radial roof trusses are in place and roof sheathing is being installed, completing the structural shell of the Deltec home.
The reinforced lower level is taking shape, with masonry walls, concrete columns, and a poured concrete lid over the enclosed rooms below.
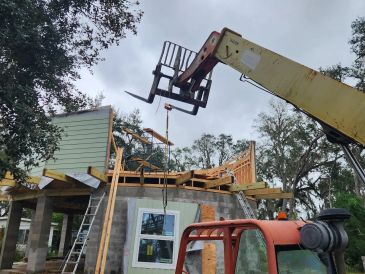
Factory-built wall sections are being set in place, bringing the Deltec shell together one section at a time.
The radial roof trusses are in place and roof sheathing is being installed, completing the structural shell of the Deltec home.
The radial roof trusses are in place and roof sheathing is being installed, completing the structural shell of the Deltec home.
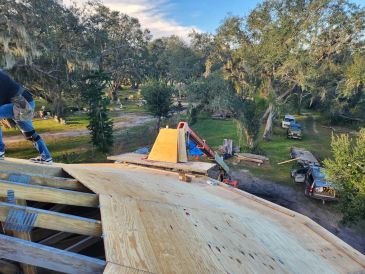
The radial roof trusses are in place and roof sheathing is being installed, completing the structural shell of the Deltec home.
The radial roof trusses are in place and roof sheathing is being installed, completing the structural shell of the Deltec home.
The radial roof trusses are in place and roof sheathing is being installed, completing the structural shell of the Deltec home.
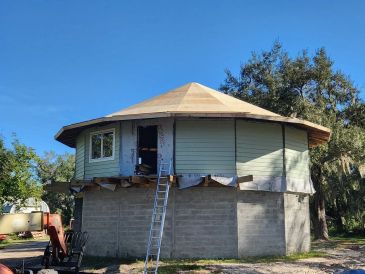
The Deltec shell is fully assembled, with the walls, roof structure, and exterior sheathing in place.

The Arcadia floor plan shows the round Deltec living level above the reinforced lower structure, with an open layout designed around the central core.
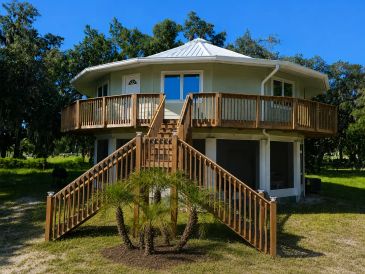
The completed Arcadia Deltec home, elevated above its reinforced lower level and surrounded by the wooded inland setting.
The completed Arcadia Deltec home, elevated above its reinforced lower level and surrounded by the wooded inland setting.
PHONE 941-787-0777 EMAIL - JHHOMESFL@GMAIL.COM

Enjoy the view. We'll do the rest.
Based in Southwest Florida, Jacob Herzog Homes builds Deltec homes from Tampa to Fort Myers, helping clients navigate site conditions, engineering, permitting, and construction from the ground up.